Located in the Østerbro area of Copenhagen, hotel Charlottehaven provides an intimate and sincere oasis, making a point of providing wellness and wellbeing by combining the cosiness of home with the luxury of service.
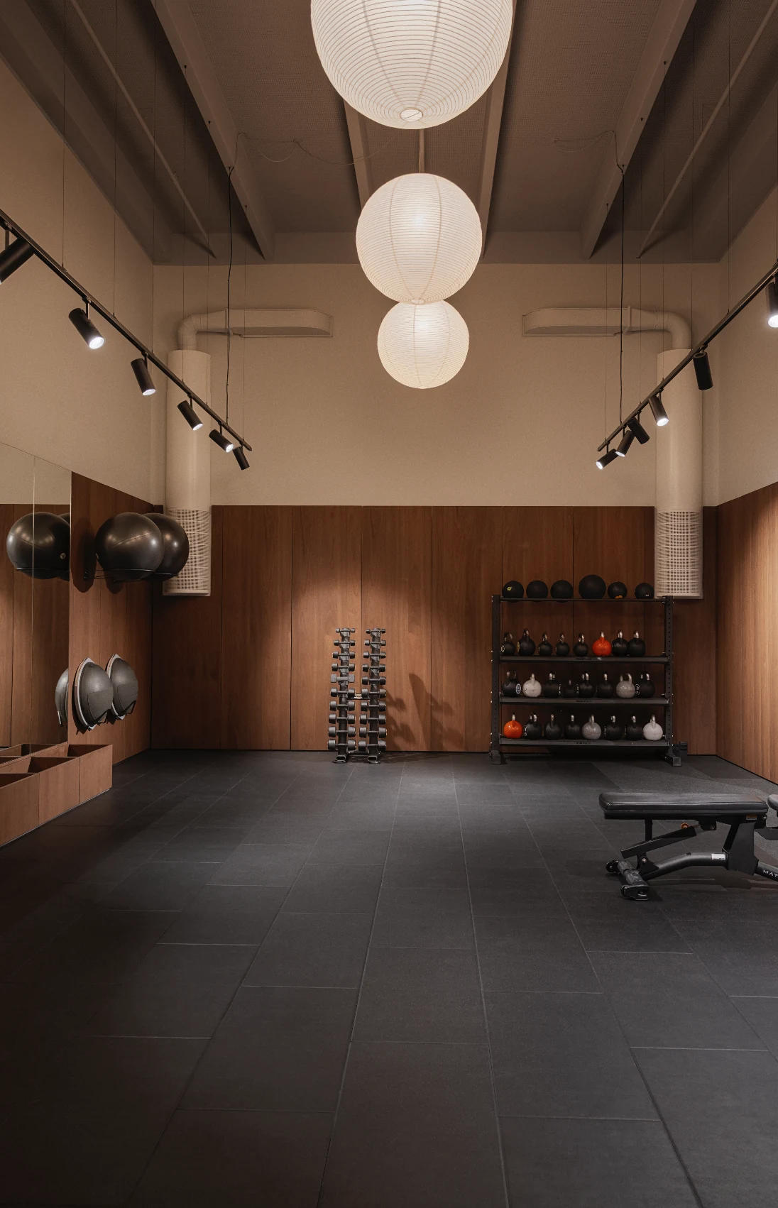
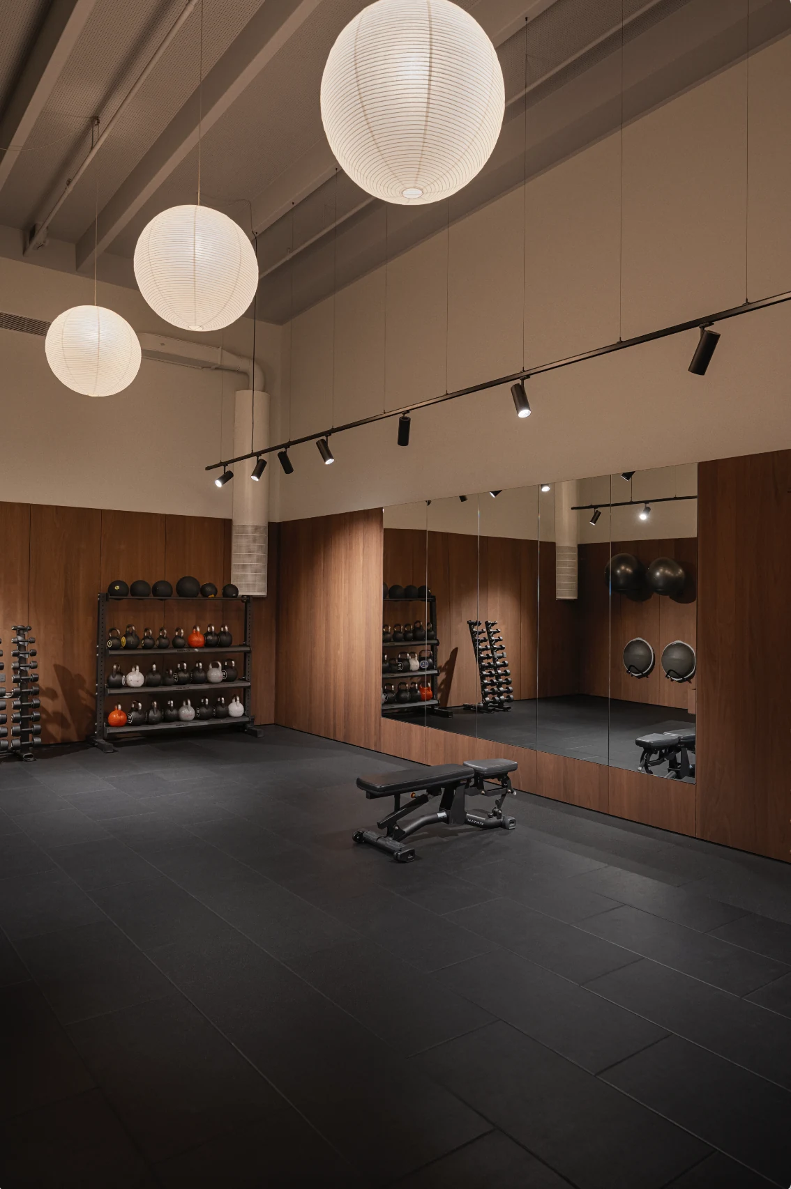
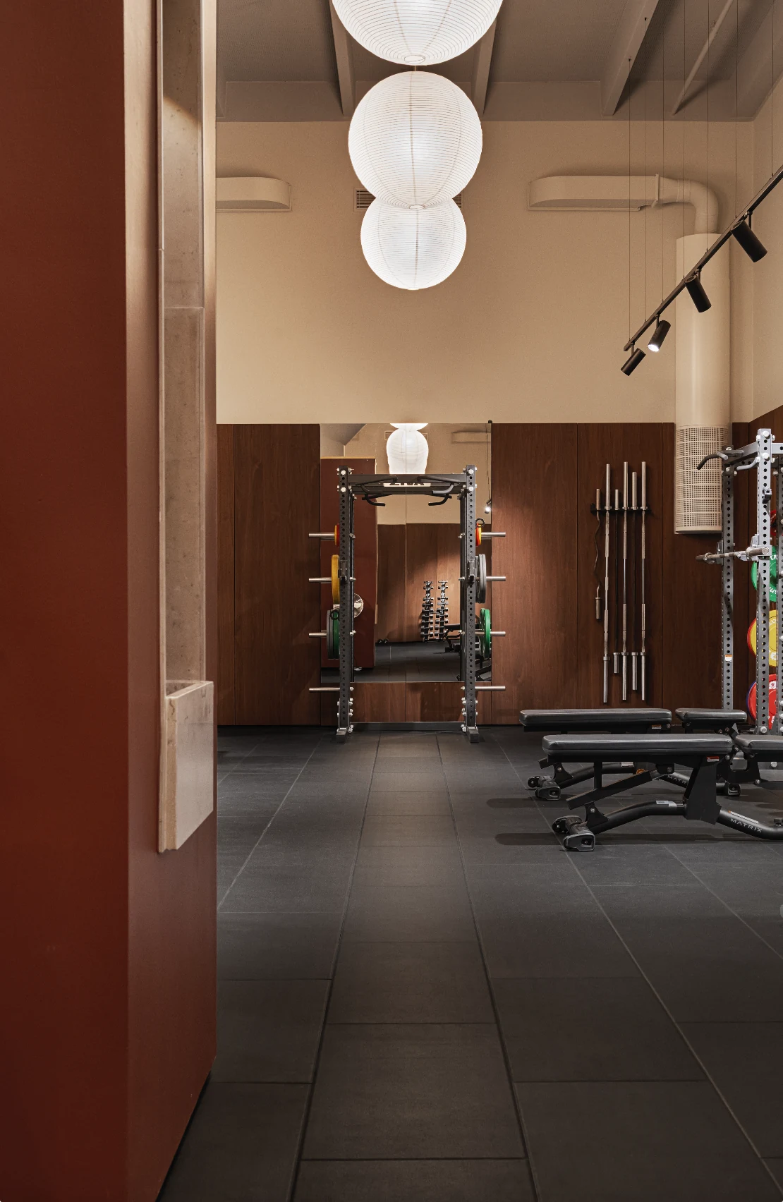
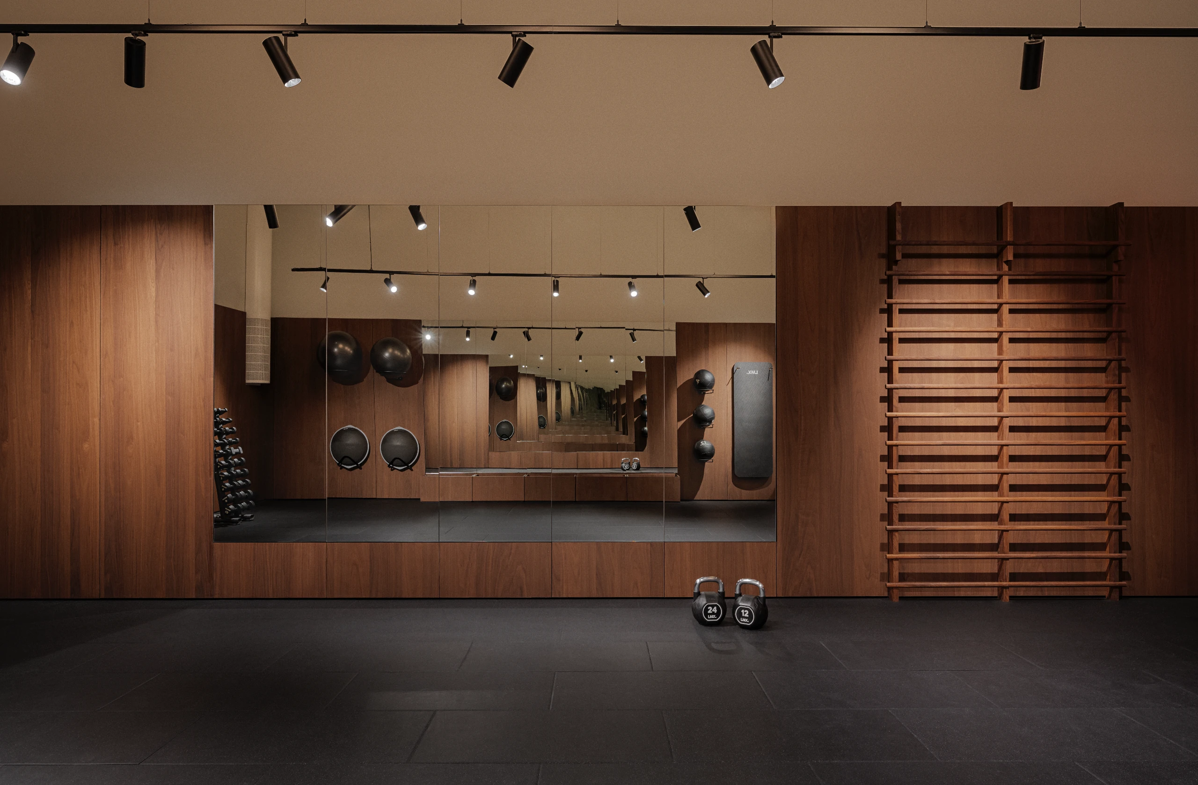
The new 137-square-metre training facility of the Health Club occupies a former squash court within the Lundgaard & Tranberg designed building. It offers members an elevated training experience that balances functionality with comfort, and an intimate atmosphere that distinguishes it from conventional gyms.
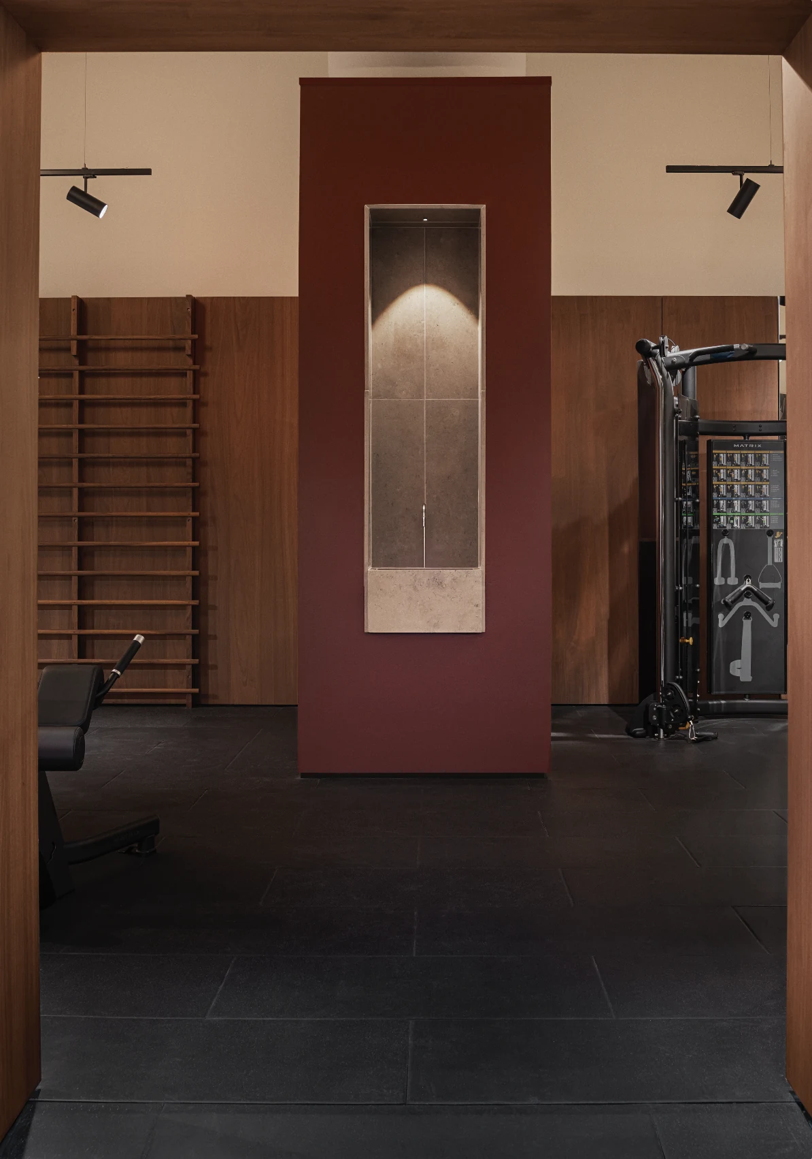
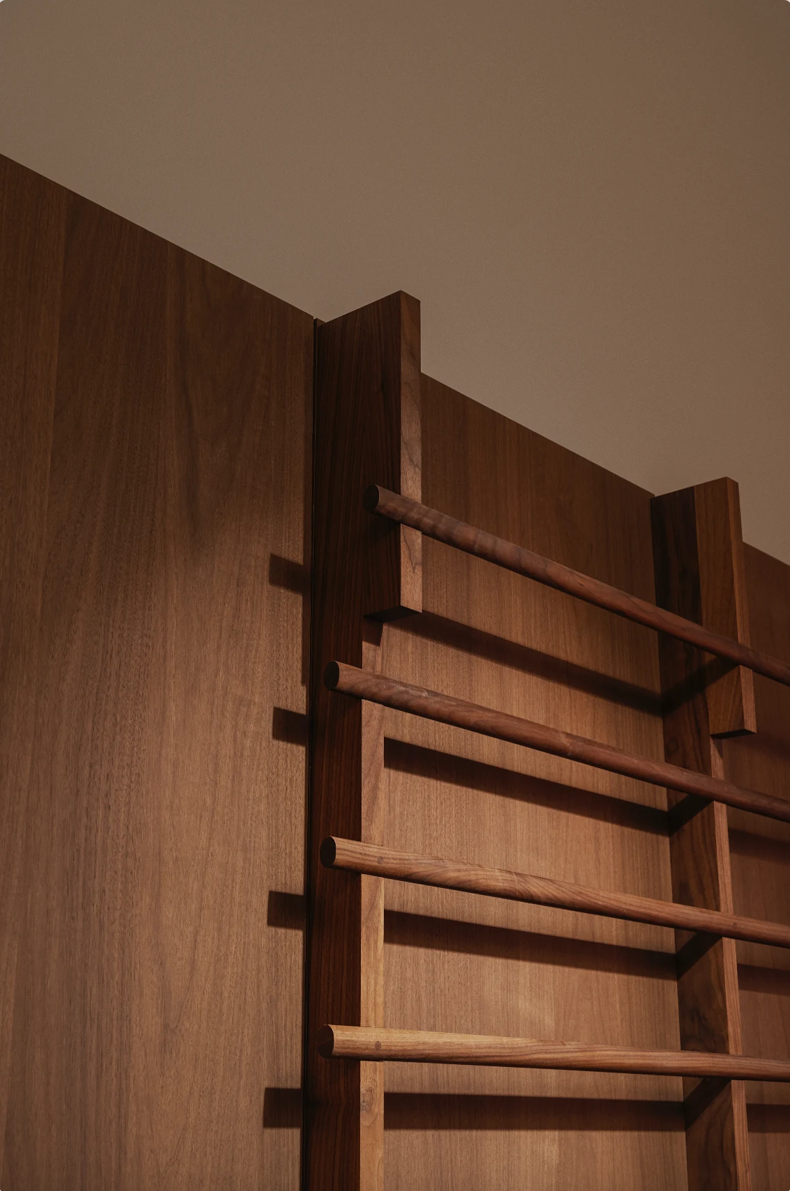
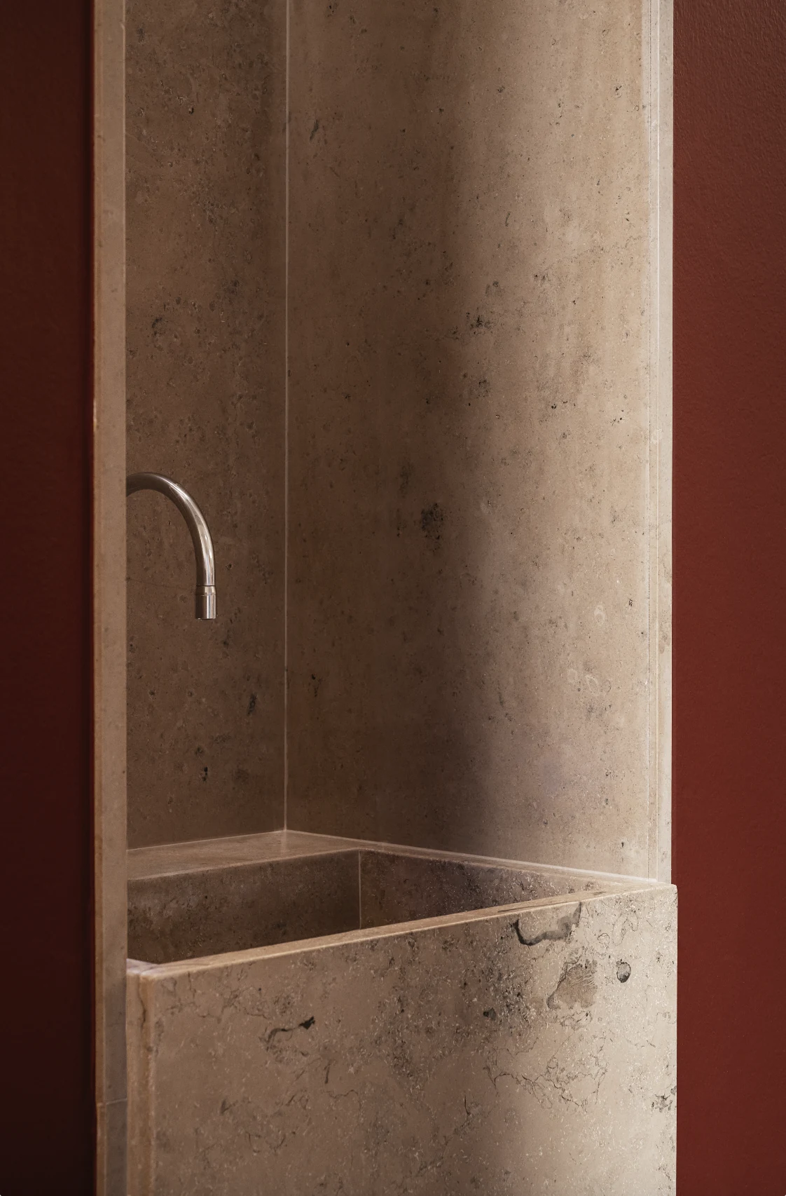
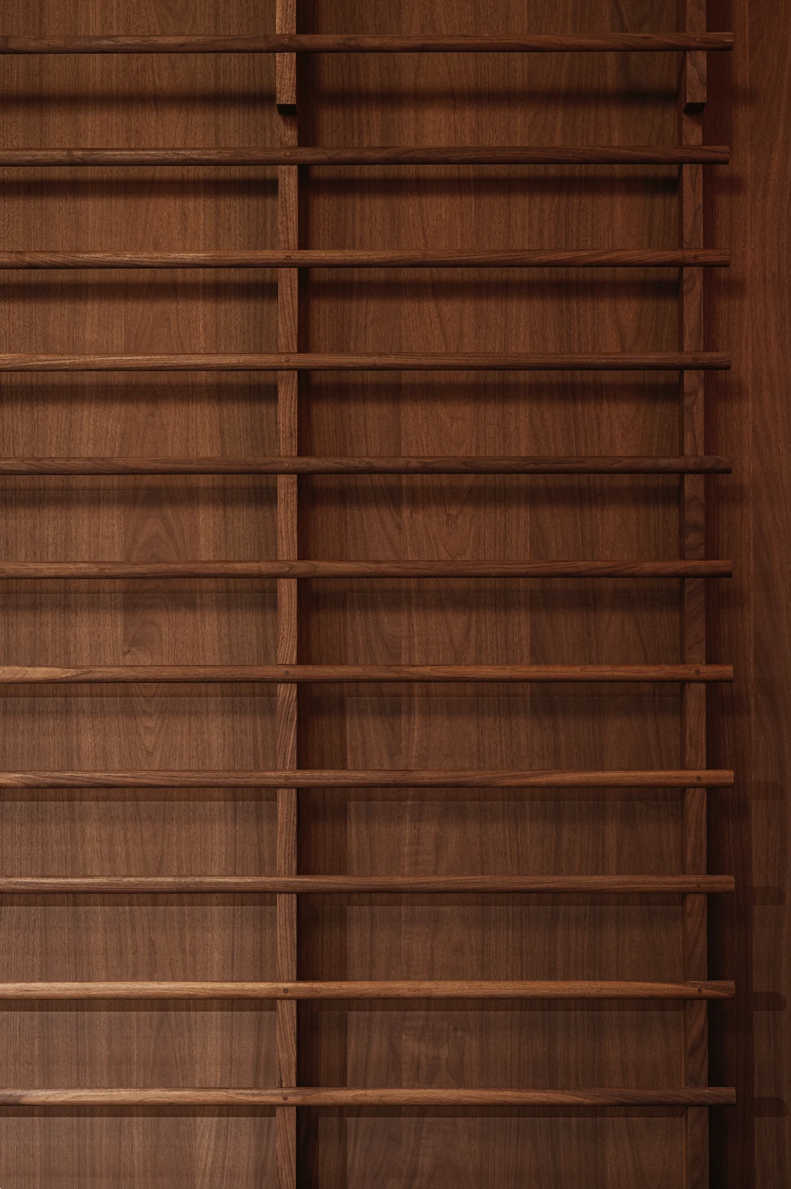
Walnut timber panelling echoes the dark hardwood of Charlottehaven's existing window frames, while the burgundy accents of Charlottehaven's brand color contribute to a calm, earthy feel. A centrally placed water station features a refined Jura Grau marble basin, its tactility and soft beige tones bringing together the new fitness area with the existing health club and hotel lobby. The combination of natural materials and warm timber surfaces establishes an atmosphere more akin to an extension of home than a purely functional training facility. This approach reinforces Charlottehaven's broader vision of wellness and hospitality.
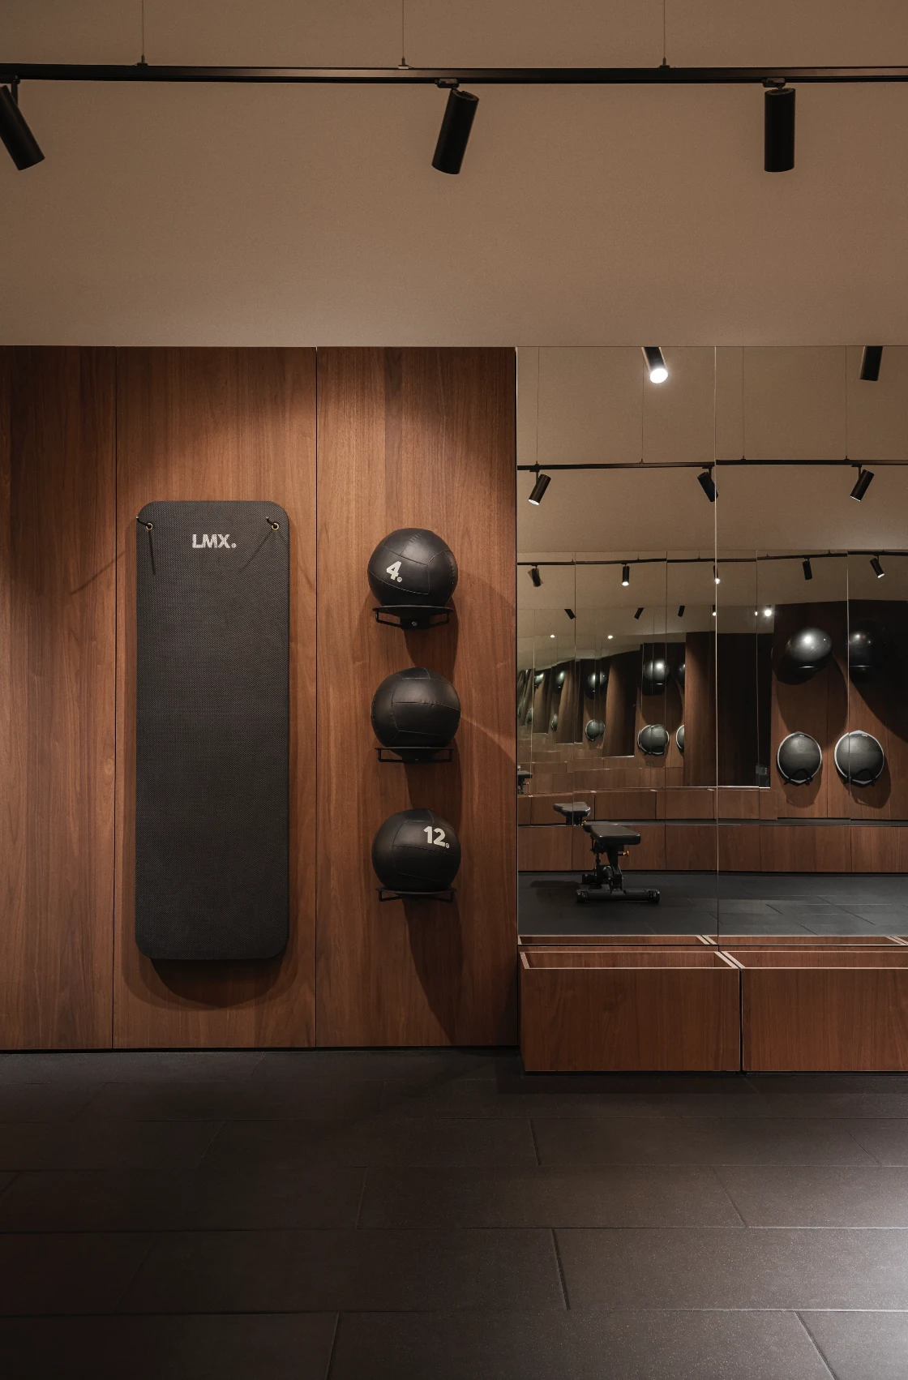
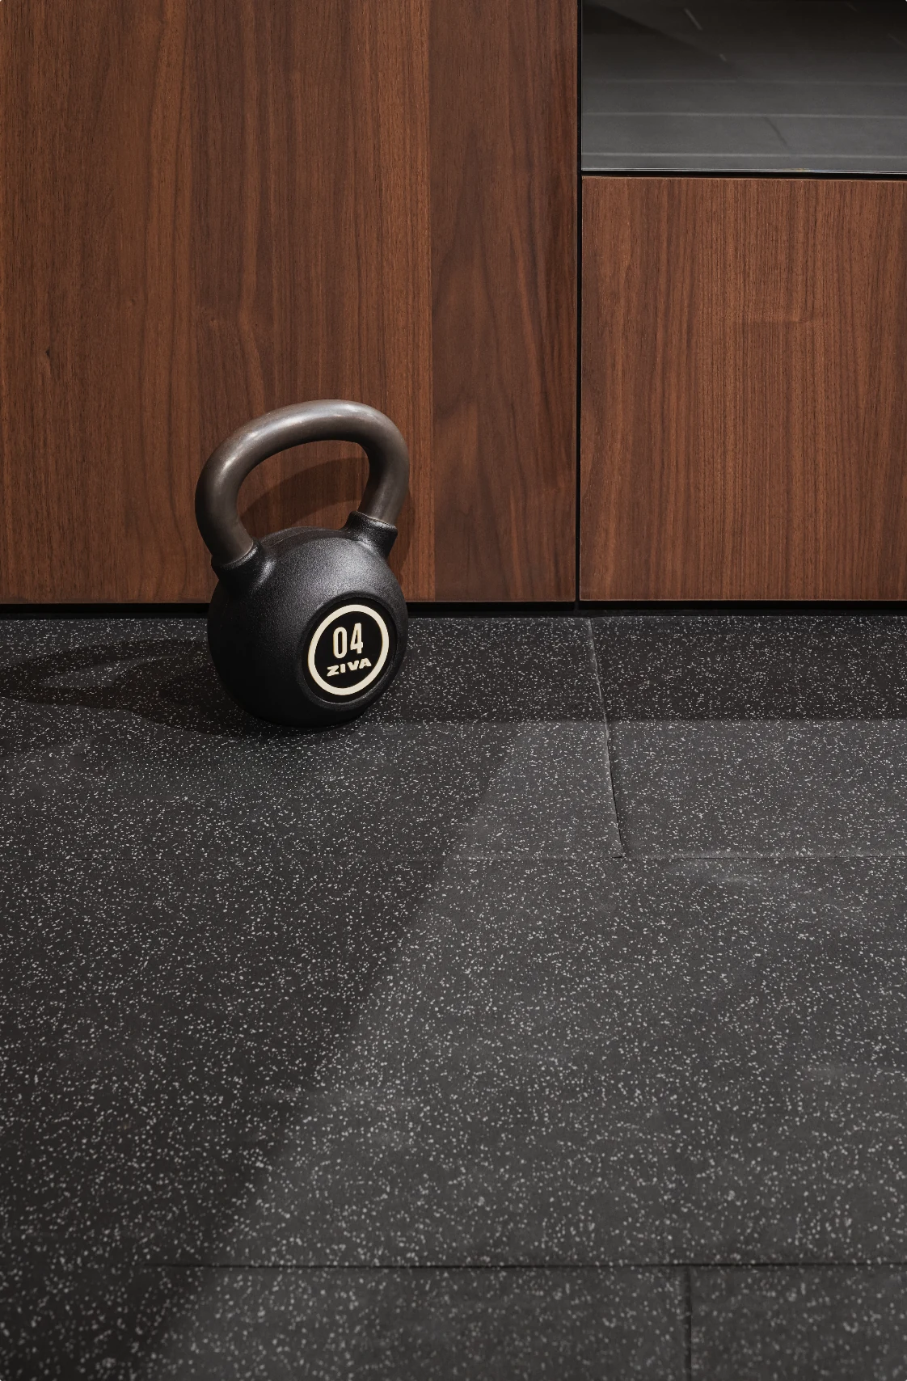
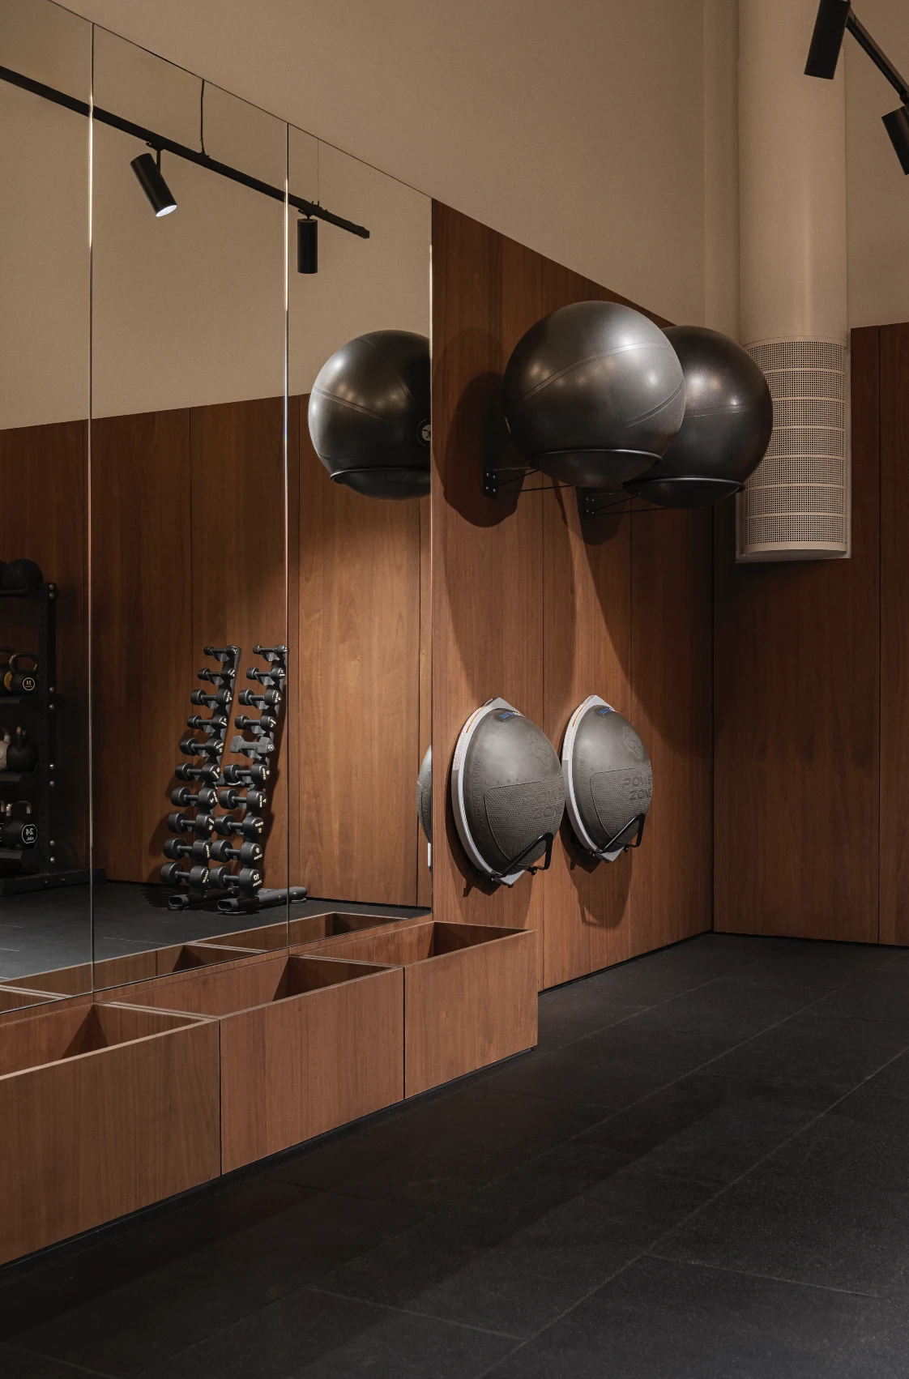
While the training space required rubber flooring to accommodate weightlifting and stretching activities, the marble was retained as a centerpiece element, bridging old and new interventions. Mirrors follow the rhythm of the building's façade, their proportions carefully calibrated to enhance the sense of space while reflecting light deeper into the interior. Integrated storage solutions line the walls, accommodating training equipment including mats, balls, weights and step benches while maintaining a clean aesthetic.
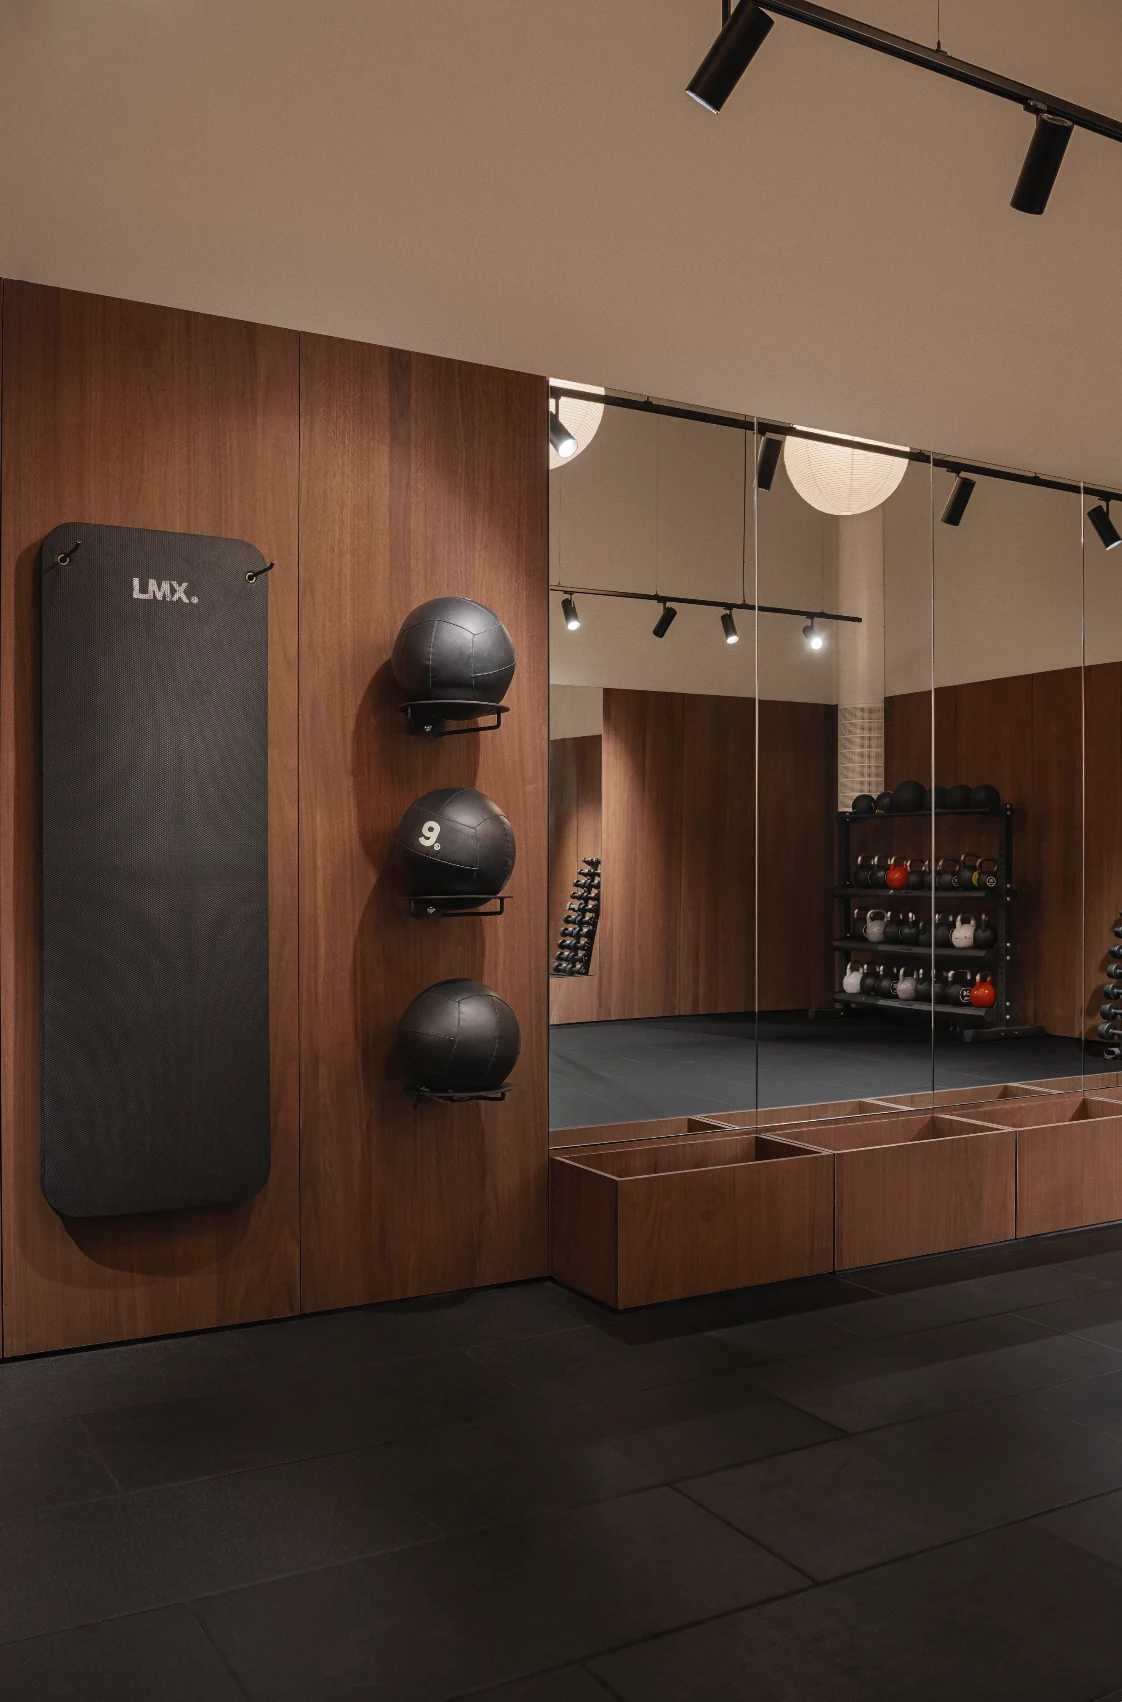
Working with layers of light, track spots create a gallery-like illumination that sculpts the exercising body, while rice paper pendant lamps cast a diffused light that softens the overall atmosphere and contributes with an atmospheric, homey feel.