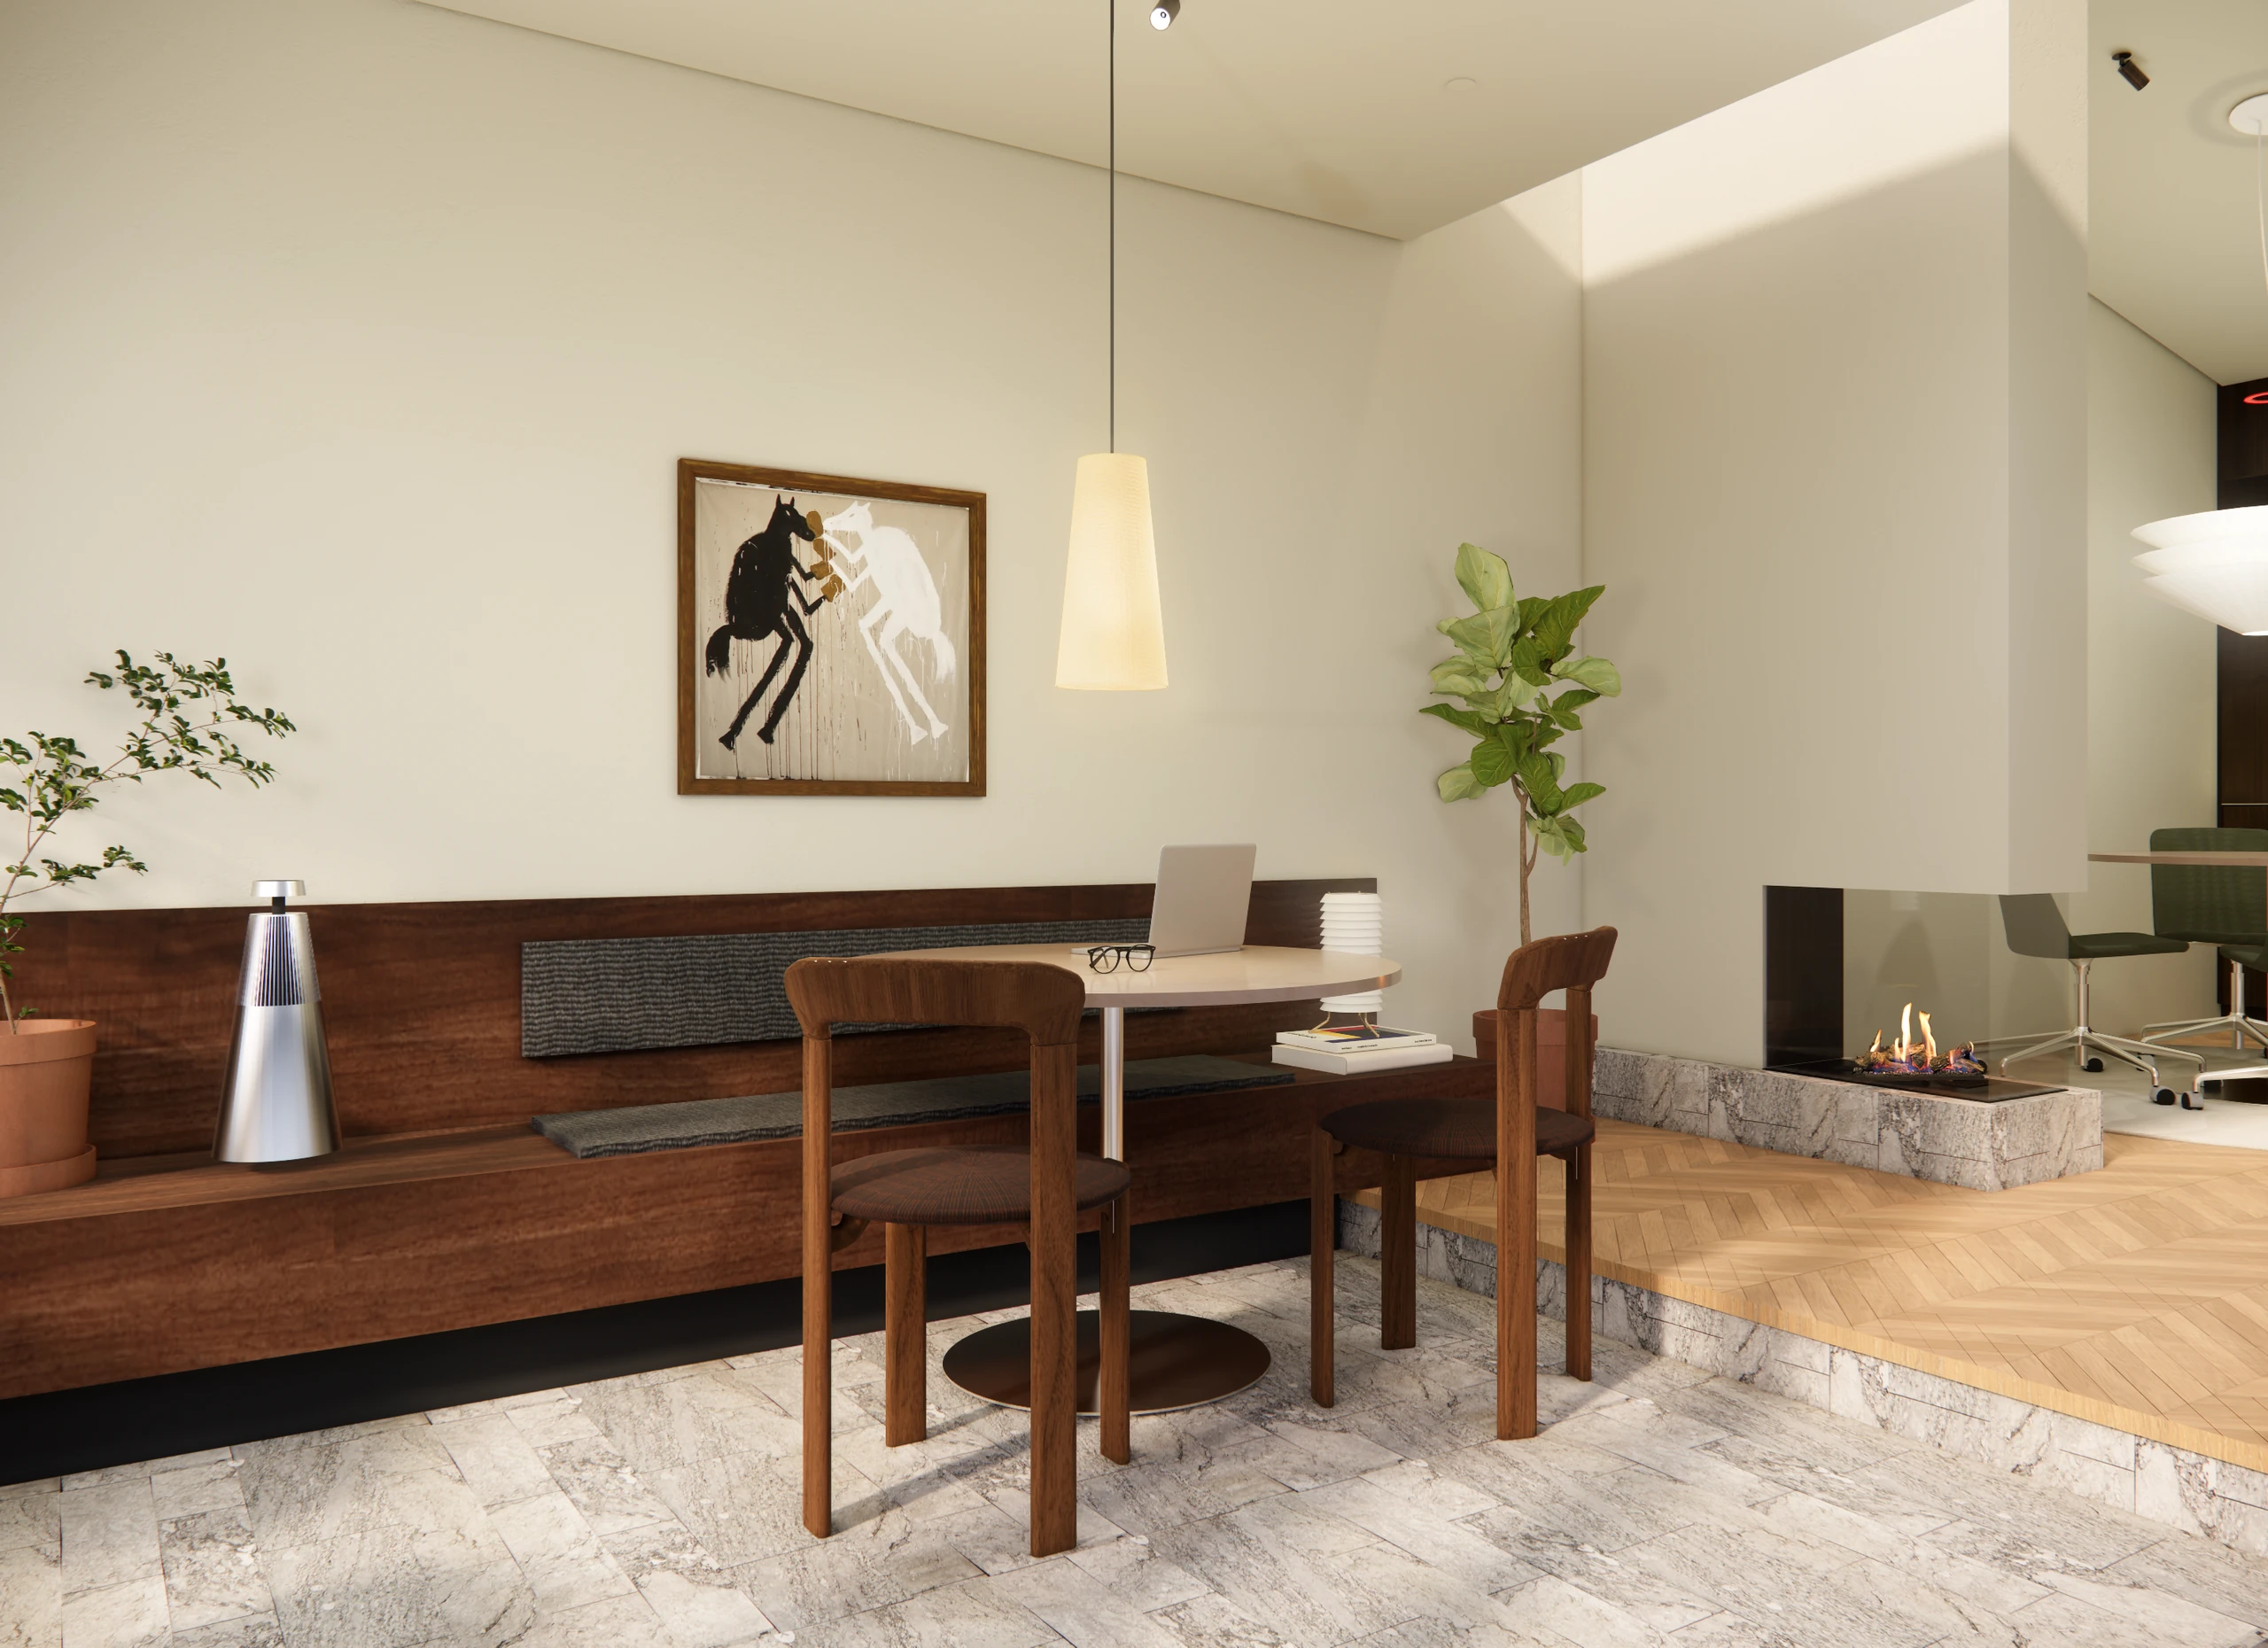
Set in a building from the 1960s, the showroom is designed to feel calm and inviting from the sidewalk. Somewhere a passer-by wants to step into, and somewhere the team is glad to spend the working day. The brief was as much about atmosphere as function: an estate agency that reads like a neighbourhood café rather than an introverted office.
A banquette runs along the window, so the team sits facing the street and can catch the eye of someone looking at the property signage in the window. Small café tables and a fresh smell of coffee signal that there is always room for informal conversation about a new dream house. A soft lounge chair and rug offer a more relaxed place to sit, and a window niche gives a third posture to work from, each kept at a height that holds eye contact with the life outside.
Walnut panelling runs the length of the kitchen wall, reinterpreting modernist panelling in a contemporary register and bringing warmth and depth, while cool steel surfaces answer it with precision and lightness. Between kitchen and seating, a round meeting table gathers people around an open fireplace; its shape keeps conversation informal, and a sculptural pendant lays a soft, diffuse light across the surface.
The concept is grounded luxury. Qualities from nature are woven into the room through the chosen materials and detailing, and the interior is layered as though it had been assembled over time, which lends the space authenticity and a quiet sense of home. Material choices trace back to the building’s own origins, drawing a line between its past and the identity being shaped in it now.
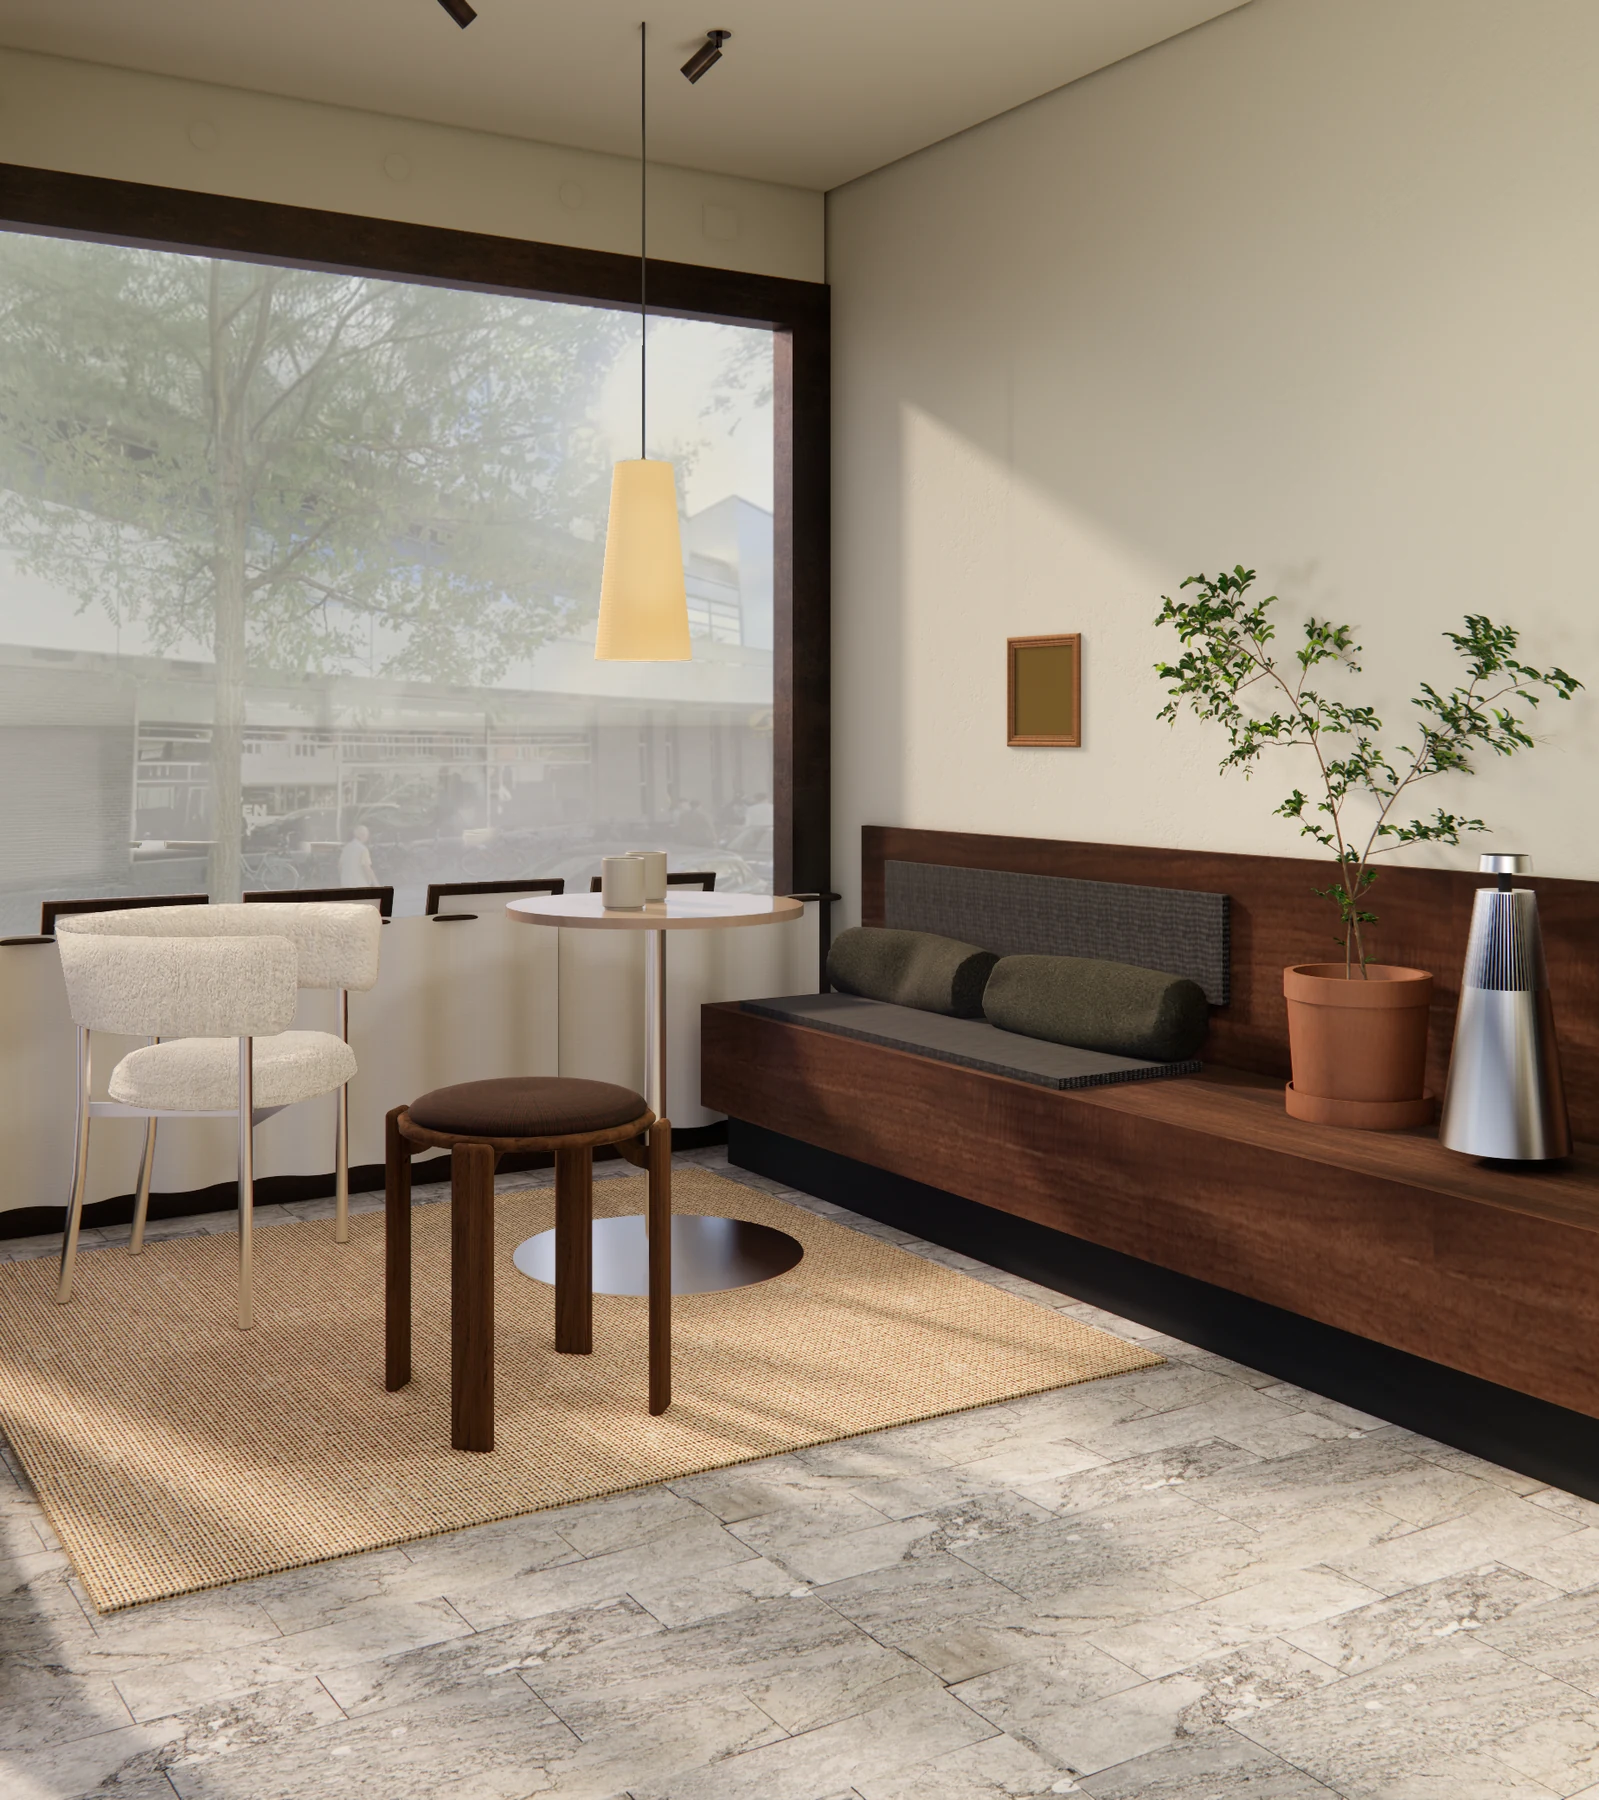
Grounded luxury — an interior that invites the passer-by in from the pavement, and gives the team somewhere they want to spend the day.
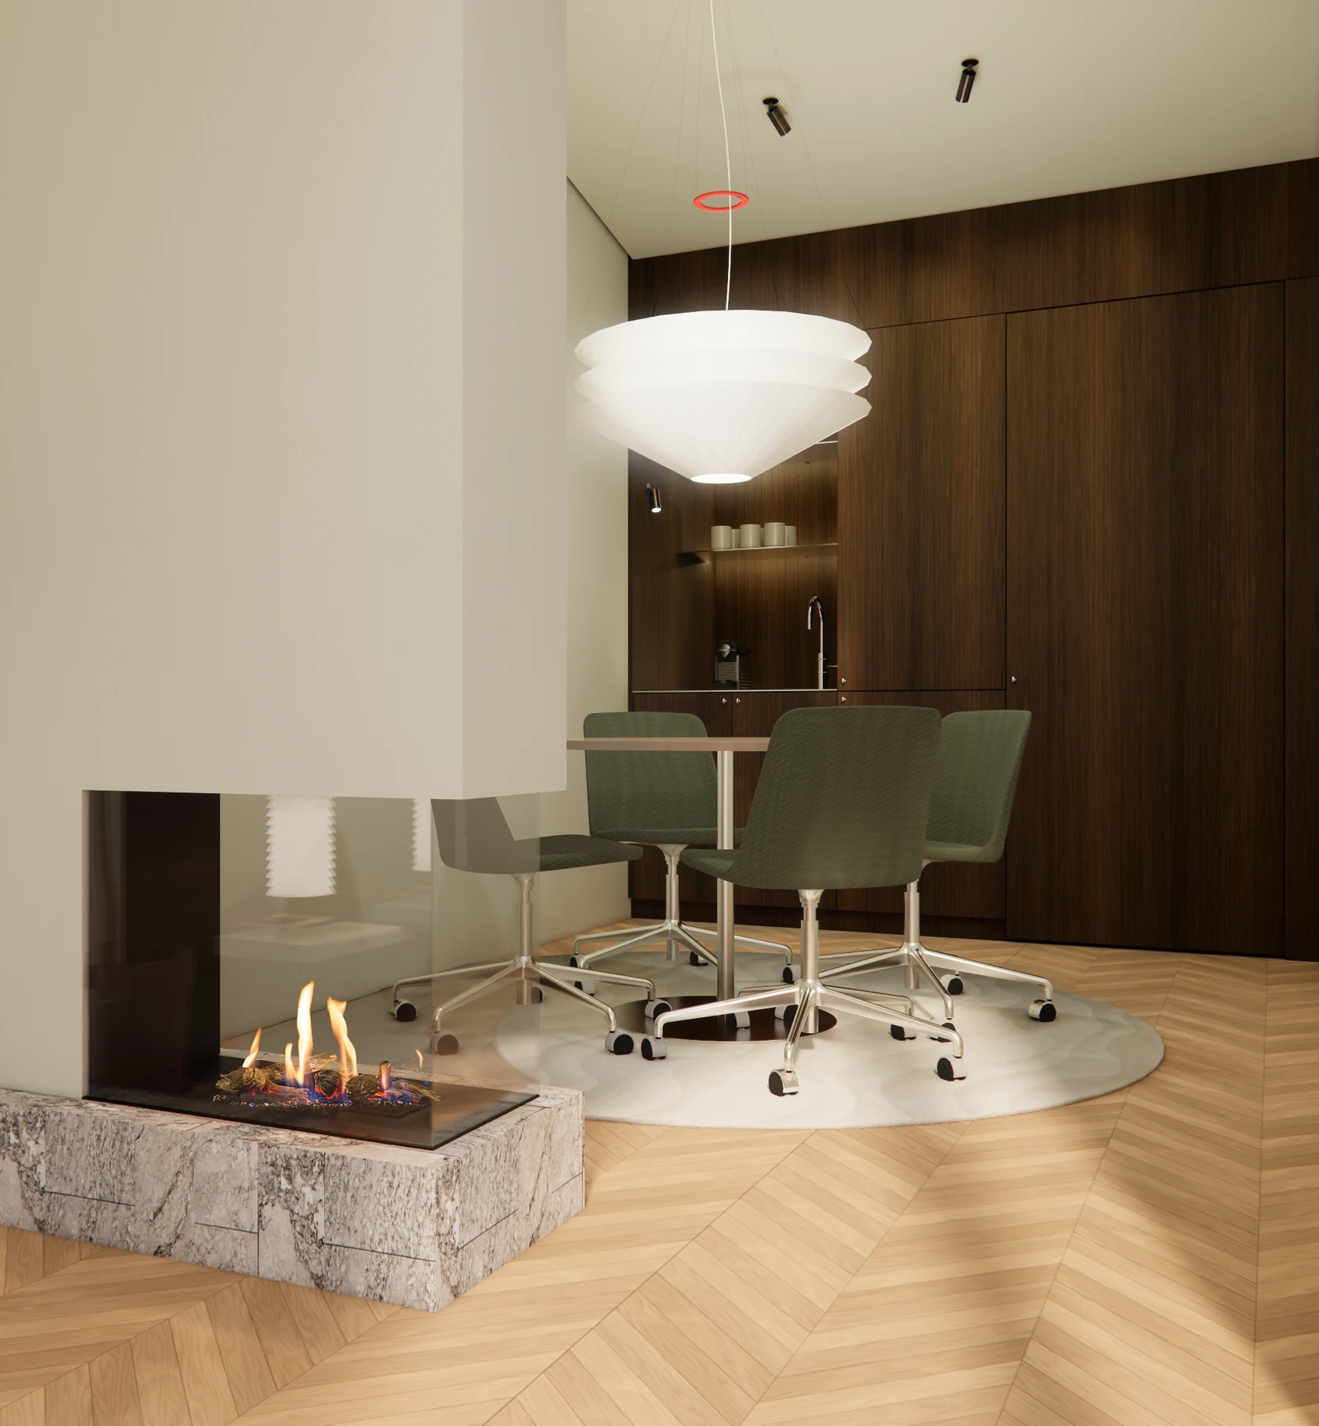
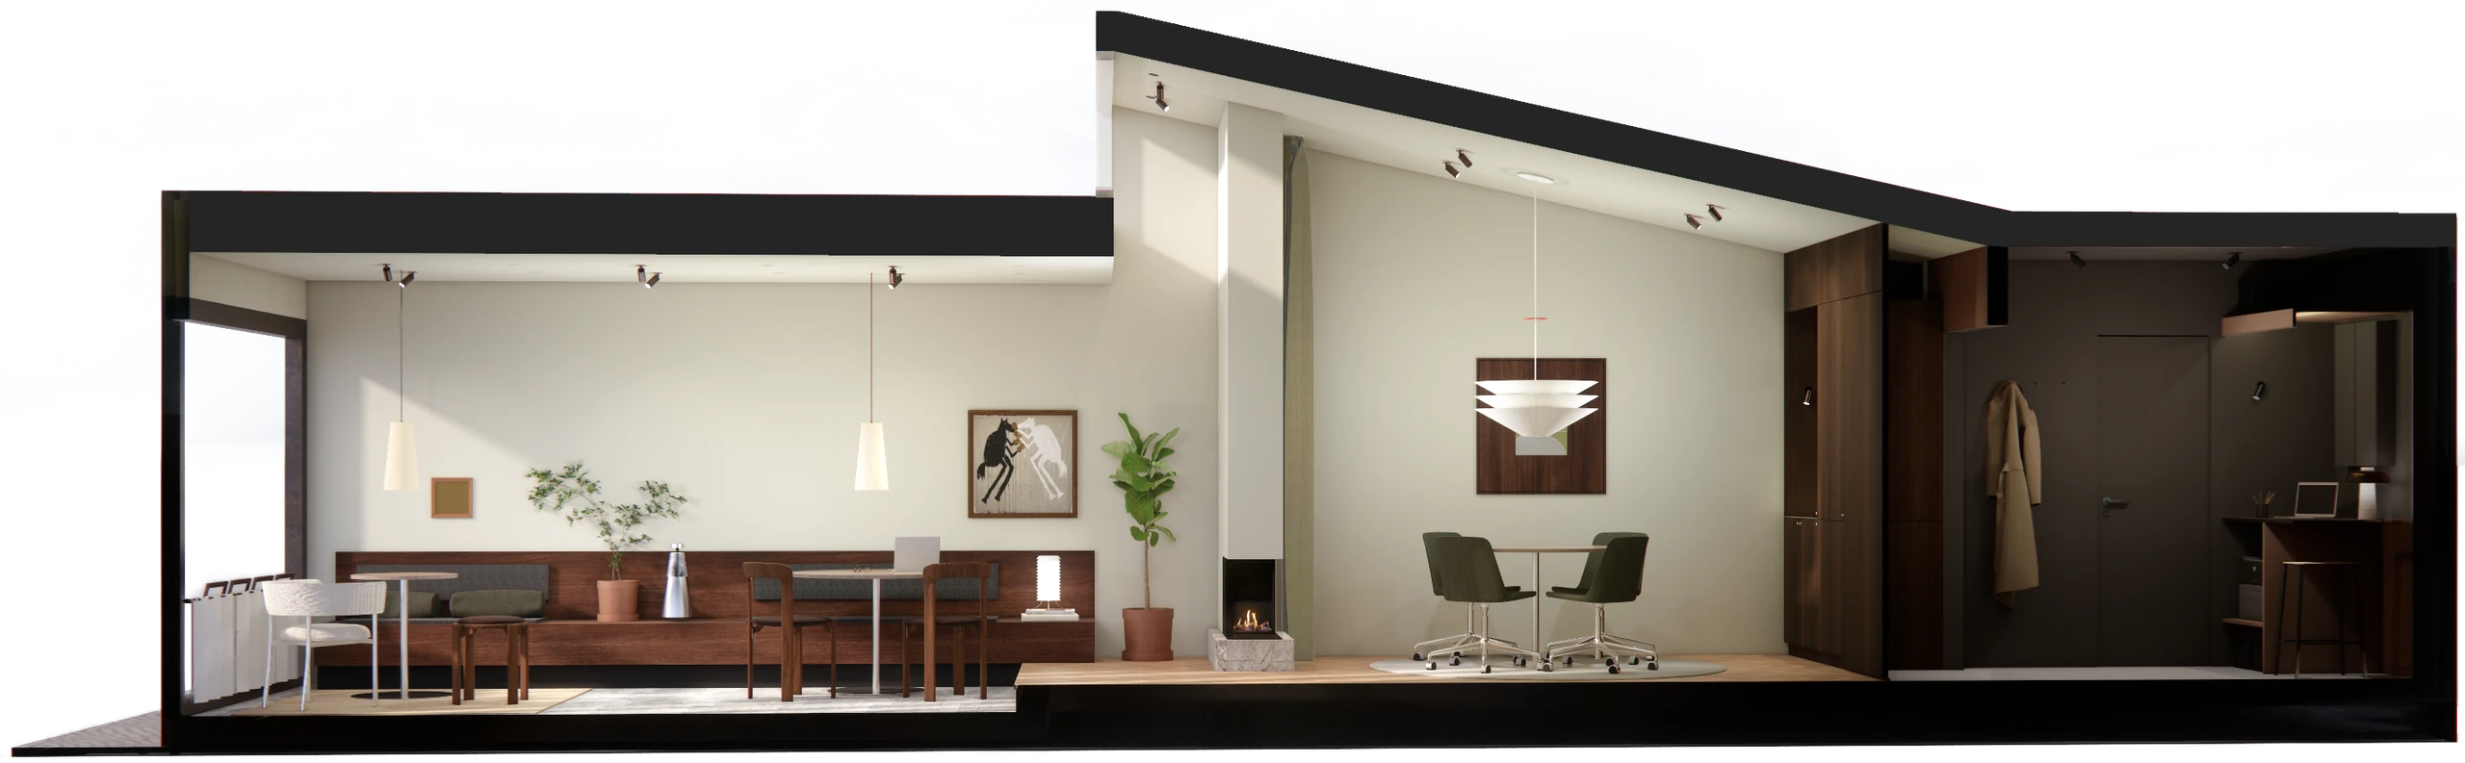
Furniture, lighting and materials translate the values of the business into a room that feels less like a shopfront and more like somewhere to sit down.